
Pattern House at Highgate Studios
Project Overview
Digital3DWorks collaborated with Whitepaper to create a series of workplace CGI visuals for Pattern House at Highgate Studios in Kentish Town, London.
Our visualisations explore Whitepaper’s interior design across three distinct settings: a boardroom, a collaborative workspace and a café-style breakout area. Warm timber, dark-framed glazing and layered lighting connect the spaces, while exposed services and textured surfaces give each view its own character.
Through detailed materials, carefully balanced lighting and clear compositions, the renders communicate both the individual spaces and their relationship within the wider workplace.
Boardroom
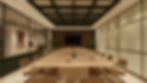
A generous timber meeting table anchors the boardroom, framed by dark green glazing, a geometric ceiling grid and a timber-panelled presentation wall. Upholstered chairs, artwork and planting soften the formal arrangement.
CGI focus: Timber grain, glass reflections, translucent partitions and balanced lighting across the meeting table.
Collaborative Workspace
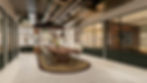
A long shared table sits beneath exposed ductwork and pendant lights, with open display shelving separating the workspace beyond. Dark-framed partitions create visual connections between rooms while maintaining a distinct identity for each area.
CGI focus: Spatial depth, exposed ceiling detail, glazing transparency and the balance between daylight and interior lighting.
Workplace Café & Breakout Area

Built-in banquettes, small circular tables and a coffee counter create an informal setting within the workplace. Exposed brickwork, tiled surfaces, artwork and planting introduce texture and colour, complemented by warm shelf and table lighting.
CGI focus: Upholstery detail, brick and tile textures, planting and layered lighting.
Project Credits
Project: Pattern House at Highgate Studios
Location: Kentish Town, London
Interior design: Whitepaper
CGI & architectural visualisation: Digital3DWorks
Sector: Workplace
Discover more architectural visualisation projects at Digital3DWorks.


