Workplace CGI Visualisation & Office Interior Rendering
Digital3DWorks delivers photorealistic workplace CGI visualisation, office rendering, architectural animation and immersive VR walkthroughs for workplace projects throughout London and the UK.
Our CGI visualisations help architects, workplace consultants, interior designers, developers and occupiers communicate design intent before construction begins. Through realistic materials, accurate lighting, detailed furniture specification and carefully crafted workplace environments, stakeholders can understand layouts, employee experiences and workplace strategies with confidence.
We create high-end CGI imagery for CAT A and CAT B fit-outs, coworking hubs, serviced offices, headquarters, amenity spaces, reception areas, breakout environments, meeting suites and flexible workplace developments. By visualising office interiors before completion, project teams can review space planning, finishes, furniture selections and lighting concepts while reducing uncertainty during the design process.
Workplace CGI is widely used for stakeholder presentations, design reviews, leasing campaigns, landlord marketing, occupier engagement and planning submissions. Our visualisations help communicate workplace culture, employee wellbeing, collaboration strategies and brand identity through compelling visual storytelling.
Alongside photorealistic still imagery, we produce architectural fly-through animations, workplace marketing films, interactive VR tours and immersive digital experiences that allow clients, investors and occupiers to explore office environments before they are built.
Whether you require office CGI rendering, workplace visualisation, interior design imagery, corporate headquarters marketing visuals or interactive workplace walkthroughs, Digital3DWorks delivers visual content that helps businesses communicate ideas clearly, secure approvals faster and market workspace environments more effectively.


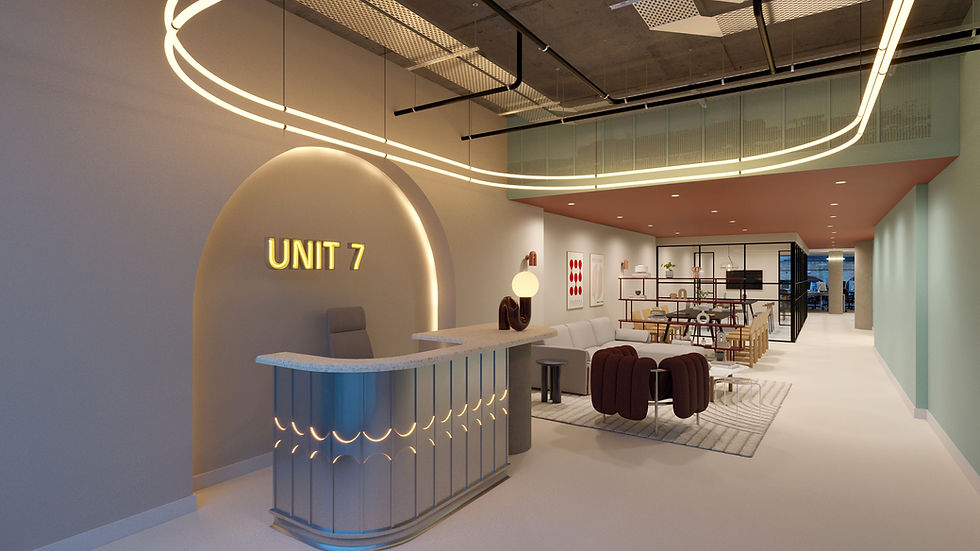


Workplace CGI Visualisation London
Digital3DWorks is a London-based CGI studio creating photorealistic office interiors, workplace animations and interactive virtual tours. We work with architects, interior designers, landlords, developers and occupiers across London, the UK and internationally.
Workplace CGI shows how a proposed office could look before construction or refurbishment is complete. It brings together layouts, furniture, materials, lighting and branding, helping project teams explain the design and review how different areas connect.
From CAT A and CAT B fit-outs to corporate headquarters, coworking spaces and serviced offices, our visualisations support design presentations, stakeholder reviews and commercial leasing campaigns.
Office Interiors & Workplace Design Presentations
We create CGI for reception areas, open-plan offices, meeting rooms, breakout spaces, tea points and shared amenities. Each image is composed to explain the space clearly, whether the priority is a furniture arrangement, a material palette or the atmosphere of the wider workplace.
Visualisations give designers and occupiers a shared reference for discussing proposals. They can highlight relationships between focused work areas, collaborative spaces and social settings, making technical drawings easier to understand for non-design audiences.
CAT A, CAT A+ & CAT B Visualisation
Our office rendering services cover different stages of workplace delivery. CAT A imagery presents the proposed landlord fit-out, while CAT A+ visuals can show a furnished, ready-to-occupy workspace. CAT B CGI communicates an environment tailored to an occupier’s layout, furniture, branding and operational requirements.
The content of each image follows the project’s actual specification, helping landlords, agents and tenants understand what is included in the proposal.
We Specialise In
• Workplace CGI Visualisation – Office environments for design reviews, presentations and marketing.
• Office Interior Rendering – Reception areas, workstations, meeting rooms, breakout spaces and amenities.
• CAT A Visualisation – Landlord fit-out imagery showing the specified base office environment.
• CAT A+ & CAT B CGI – Furnished workplaces and interiors tailored to occupier requirements.
• Corporate Headquarters Visualisation – Branded office environments, arrival spaces and shared facilities.
• Flexible Workspace CGI – Coworking spaces, serviced offices and adaptable workplace layouts.
• Office Marketing Visuals – Imagery for leasing brochures, property listings and digital campaigns.
• Workplace Animation & Flythroughs – Guided films introducing office layouts and key spaces.
• Interactive VR Tours – Virtual experiences that allow viewers to explore proposed workplaces.
From Design Information to Finished Visuals
We begin by reviewing the plans, relevant elevations, furniture specifications, material references and intended use of the imagery. We then prepare the 3D model, agree camera angles and develop the lighting, finishes and styling.
Draft images are shared for review before the agreed revisions are completed. Once approved, we produce the final high-resolution renders and complete post-production. Clear design information and consolidated feedback help keep production aligned with the project programme.
Workplace CGI Frequently Asked Questions
What is workplace CGI visualisation?
Workplace CGI visualisation is the creation of computer-generated images and animations showing proposed office environments. It allows architects, designers, landlords and occupiers to present layouts, finishes and furniture before fit-out work is complete. Images can focus on individual spaces or form a coordinated presentation of the whole workplace.
What is the difference between CAT A, CAT A+ and CAT B CGI rendering?
CAT A CGI typically shows the landlord’s base office fit-out, such as floors, ceilings, lighting and building services, according to the project specification. CAT A+ usually presents a furnished workspace intended for occupation with limited additional fit-out. CAT B CGI shows an office tailored to a particular occupier, including partitions, furniture, branding and amenities. Exact inclusions vary between projects, so we work from the agreed scope.
How do workplace CGI renderings help architects and interior designers?
Office renderings make layouts, material combinations, lighting and furniture arrangements easier to discuss with clients. They help teams review proposed spaces together and identify details that need clarification before fit-out. Agreed design options can also be visualised to support decisions about finishes or alternative layouts.
How does workplace CGI support office leasing and marketing?
Workplace CGI gives landlords and agents imagery to present a space before refurbishment or fit-out is complete. It can show the proposed specification or illustrate a potential furnished layout, helping prospective tenants understand how the office might accommodate their team. Marketing images should clearly distinguish included features from illustrative fit-out options.
How much does workplace CGI cost in London?
Pricing depends on the size and complexity of the office, the number of views and the amount of bespoke modelling required. A single reception image involves a different scope from a multi-floor package covering work areas, meeting rooms and amenities. Digital3DWorks prepares tailored quotations based on the supplied information, required deliverables, review stages and deadline.
What information do you need to create office CGI?
We usually need floor plans, relevant elevations or sections, furniture layouts and material specifications. Furniture references, lighting information, branding artwork and site photographs are also useful. Existing 3D models can be reviewed for suitability. We assess the available information and highlight any gaps before production begins.
What is the process of creating photorealistic workplace interiors?
We prepare the office model from the supplied design information and establish camera views that explain the key spaces. Materials, furniture, lighting and styling are then developed into draft renders. The project team reviews these images and provides consolidated feedback. Following the agreed revisions and approval, we produce the final images at the required resolution and complete post-production.
Can you visualise different office layouts and furniture options?
Yes. We can create agreed variations showing alternative furniture arrangements, finishes or uses of a space. This can help teams compare meeting areas, desk layouts or breakout settings. The options should be included in the brief where possible, as significant layout changes or additional versions can affect the production scope and delivery schedule.
Do you provide workplace animations and virtual tours in London?
Yes. Digital3DWorks creates office flythrough animations and interactive CGI virtual tours for projects across London and the UK. These can introduce reception areas, workspaces, meeting rooms and shared amenities before completion. They support leasing presentations, remote design reviews and discussions with prospective occupiers.
What is the difference between an office animation and a VR tour?
An office animation guides viewers through a planned sequence of moving shots. An interactive VR tour allows viewers to choose where to look and navigate between available viewpoints. Animation suits a concise introduction to the workplace, while a virtual tour lets viewers explore the proposed environment at their own pace.
Where can I see examples of workplace CGI in London?
Explore the Digital3DWorks Workplace portfolio for projects including 25 Newman Street, 65 Petty France and 102–108 Clerkenwell Road. The collection shows different approaches to office interiors, material palettes, furniture and lighting, helping you identify a visual direction relevant to your own brief.
Why choose Digital3DWorks for workplace visualisation?
Digital3DWorks combines an architectural background with experience in office interiors, furniture, materials and lighting. We focus on presenting the design clearly while communicating the intended character of the workplace. Our still images, animations and interactive tours give project teams a choice of formats for design reviews, stakeholder presentations and leasing campaigns.
Related CGI Services
Commercial & Hospitality CGI – Restaurants, hotels, leisure venues and mixed-use commercial environments.
Exterior Architectural CGI – Office façades, entrances, courtyards and contextual views of commercial developments.
Residential CGI Rendering – Home and apartment interiors, residential developments and property marketing imagery.
VR Tours & Interactive Experiences – Self-guided virtual tours for workplace presentations, design reviews and leasing.
CGI Animation & Flythroughs – Architectural films introducing office layouts, amenities and the surrounding development.
Production & Retail CGI – Product and furniture rendering, retail displays and branded environments.
4D Construction & Defence Visualisation – Construction sequencing, infrastructure visualisation and specialist technical presentations.
Digital3DWorks creates workplace CGI, office animations and interactive tours for projects across London and the UK. Share your plans, design references, required views and deadline with our team to discuss your project and request a tailored quotation.