Workplace CGI Visualisation & Office Interior Rendering
Digital3DWorks delivers photorealistic workplace CGI visualisation, office rendering, architectural animation and immersive VR walkthroughs for workplace projects throughout London and the UK.
Our CGI visualisations help architects, workplace consultants, interior designers, developers and occupiers communicate design intent before construction begins. Through realistic materials, accurate lighting, detailed furniture specification and carefully crafted workplace environments, stakeholders can understand layouts, employee experiences and workplace strategies with confidence.
We create high-end CGI imagery for CAT A and CAT B fit-outs, coworking hubs, serviced offices, headquarters, amenity spaces, reception areas, breakout environments, meeting suites and flexible workplace developments. By visualising office interiors before completion, project teams can review space planning, finishes, furniture selections and lighting concepts while reducing uncertainty during the design process.
Workplace CGI is widely used for stakeholder presentations, design reviews, leasing campaigns, landlord marketing, occupier engagement and planning submissions. Our visualisations help communicate workplace culture, employee wellbeing, collaboration strategies and brand identity through compelling visual storytelling.
Alongside photorealistic still imagery, we produce architectural fly-through animations, workplace marketing films, interactive VR tours and immersive digital experiences that allow clients, investors and occupiers to explore office environments before they are built.
Whether you require office CGI rendering, workplace visualisation, interior design imagery, corporate headquarters marketing visuals or interactive workplace walkthroughs, Digital3DWorks delivers visual content that helps businesses communicate ideas clearly, secure approvals faster and market workspace environments more effectively.


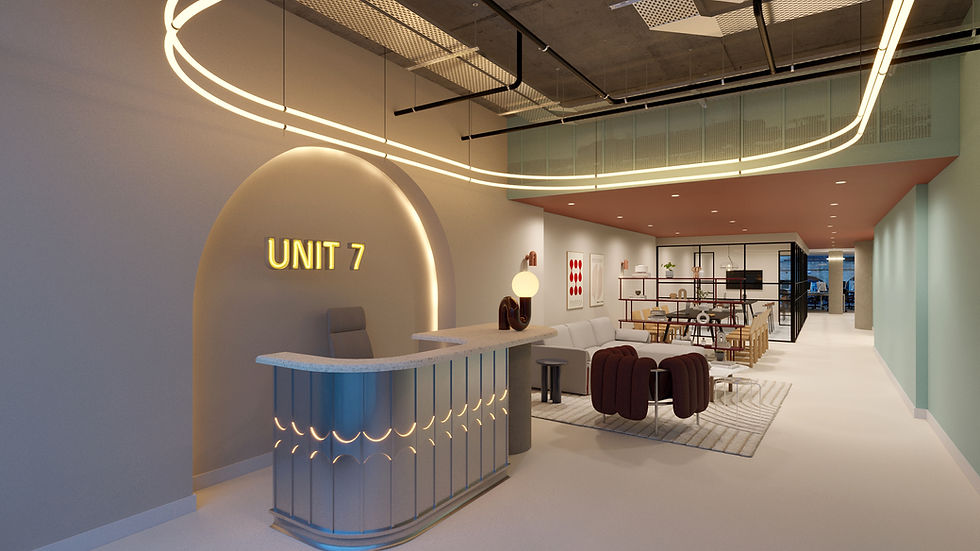


Workplace CGI Visualisation London
Digital3DWorks creates photorealistic workplace CGI visualisation, office rendering and interior architectural imagery for architects, designers, developers and occupiers across London and the UK.
Our workplace CGI services help communicate office environments before construction begins, enabling project teams to present layouts, materials, furniture selections and employee experiences with confidence. From CAT A and CAT B fit-outs to headquarters, coworking environments and flexible workplaces, we create visuals that support design development, stakeholder approvals and commercial leasing campaigns.
We specialise in:
• Workplace CGI Visualisation
• Office Interior Rendering
• CAT A Visualisation
• CAT B CGI Rendering
• Commercial Interior CGI
• Workplace Animation & Flythroughs
• Office Marketing Visuals
• Corporate Headquarters Visualisation
• Flexible Workspace CGI
• Interactive VR Tours
Our visualisation process allows architects, landlords, occupiers and workplace consultants to communicate design intent clearly throughout every stage of a project. Accurate modelling, realistic materials, carefully crafted lighting and human-centred storytelling help transform technical design information into engaging visual experiences.
Whether supporting landlord marketing, tenant engagement, investor presentations or design approvals, our workplace CGI imagery helps teams showcase future office environments long before they are built.
Projects include commercial office developments, headquarters, coworking spaces, serviced offices, workplace refurbishments and large-scale commercial fit-outs throughout London and internationally.
Workplace CGI Frequently Asked Questions
What is workplace CGI visualisation?
Workplace CGI visualisation is the creation of photorealistic images and animations of office environments before construction or fit-out work is completed. It helps architects, designers, landlords and occupiers communicate workplace concepts clearly and effectively.
What is the difference between CAT A and CAT B CGI rendering?
CAT A CGI focuses on base building and landlord fit-out elements such as ceilings, lighting, raised floors and core finishes. CAT B CGI visualises the completed workplace environment, including furniture, branding, meeting rooms, breakout spaces and employee amenities.
How does workplace CGI help office leasing and marketing?
High-quality office CGI allows landlords and agents to market commercial space before completion. Prospective tenants can understand layouts, workplace experience and design potential, helping accelerate leasing and decision-making.
Do you provide workplace animations and virtual tours?
Yes. Digital3DWorks creates workplace flythrough animations, interactive virtual tours and immersive presentations that allow stakeholders and occupiers to explore office environments before construction is complete.
Why choose Digital3DWorks for workplace visualisation?
Digital3DWorks combines architectural expertise, workplace design understanding and technical precision to create engaging visuals that support design development, stakeholder approvals, leasing campaigns and tenant engagement.
How do workplace CGI renderings help architects and designers?
Workplace CGI renderings allow architects and interior designers to communicate layouts, material selections, lighting concepts and workplace strategies before construction begins. Visualisations improve stakeholder understanding, support design reviews and help secure approvals more efficiently throughout the project lifecycle.
Related CGI Services
Commercial & Hospitality CGI – Restaurants, hotels, leisure destinations and mixed-use developments.
Exterior Architectural CGI – Building exteriors, commercial developments and urban environments.
Residential CGI Rendering – Residential interiors, apartments and property marketing imagery.
VR Tours & Interactive Experiences – Immersive workplace walkthroughs and interactive presentations.
CGI Animation & Flythroughs – Cinematic office animations, leasing content and stakeholder presentations.
Production & Retail CGI – Product launches, branded environments and experiential spaces.
4D Construction & Defence Visualisation – Construction sequencing, infrastructure projects and specialist visualisation.
By combining architectural expertise, technical precision and workplace design understanding, Digital3DWorks delivers office visualisation that helps designers, developers and occupiers communicate ideas, secure approvals and market commercial space more effectively.